Muros de Bloque MálagaBlock walls, split-face & concrete panels
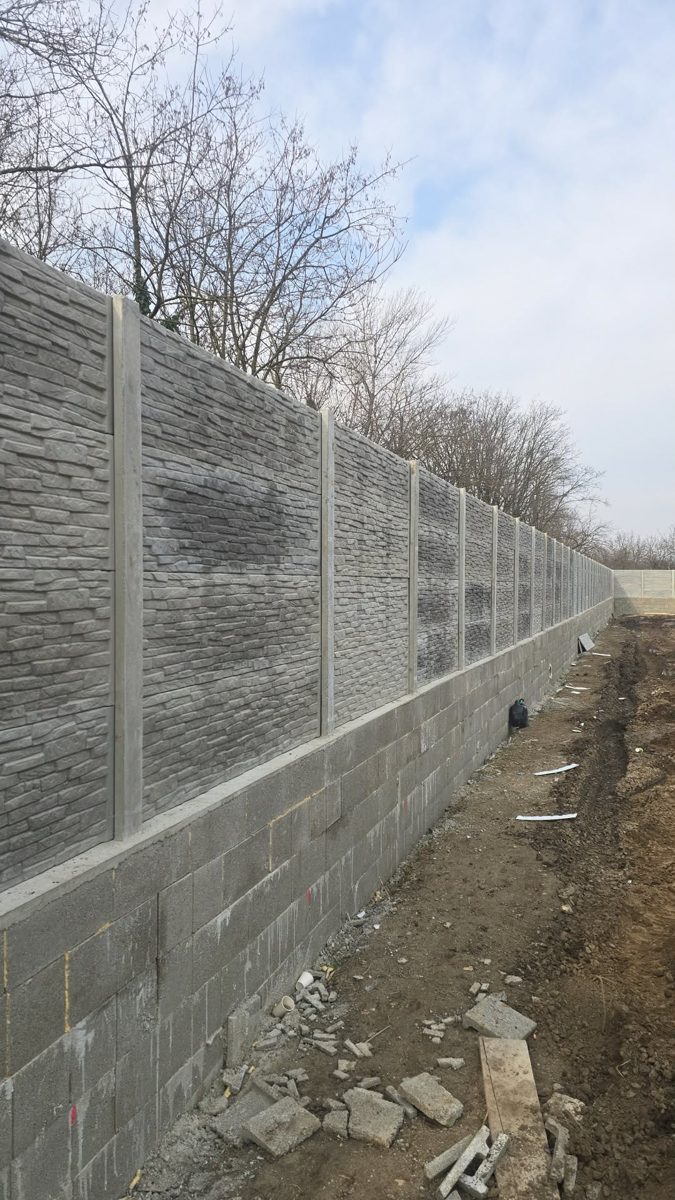
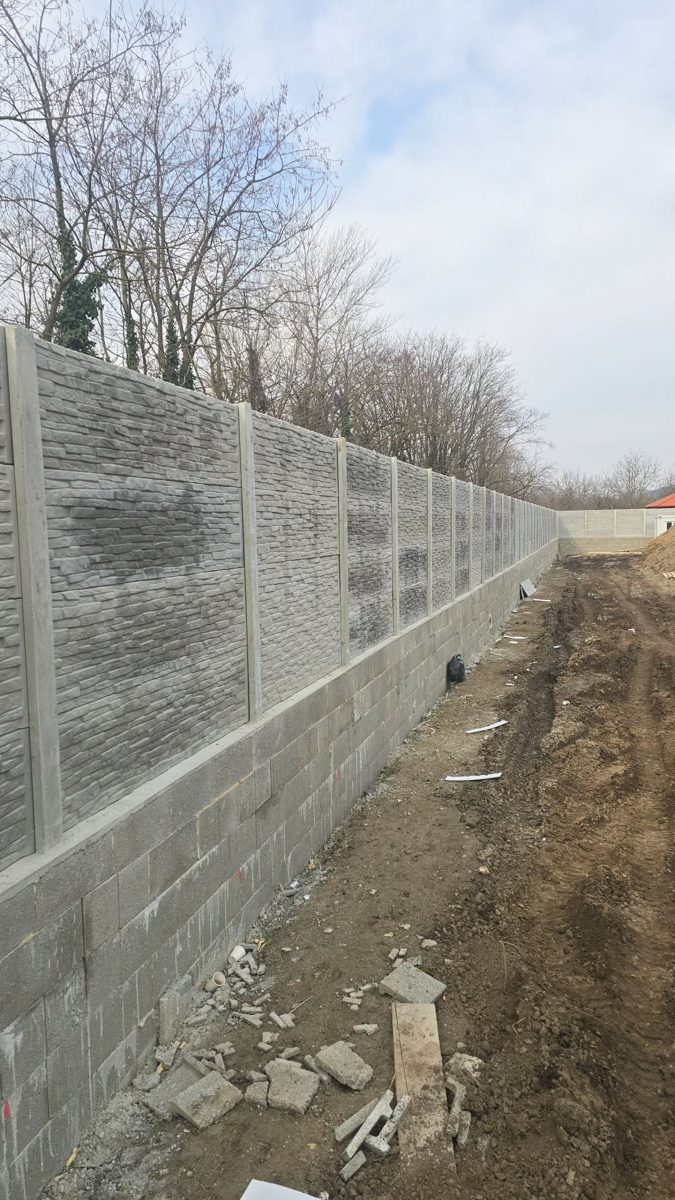
Long run of concrete panels on a block base
Muros de Bloque Málaga

Gallery: Block walls, split-face & concrete panels

Photos of block walls, split-face pillars, rendered walls, concrete panels and footings from our own past jobs. They show the stages most owners never see – formwork, reinforcement, first courses – as well as finished boundaries. Use them to picture finishes and layouts, and ask us how each option would work on your own plot.

Gallery

Photos of our own past jobs outside Málaga province, shown to illustrate systems and finishes. We do not state places or clients.
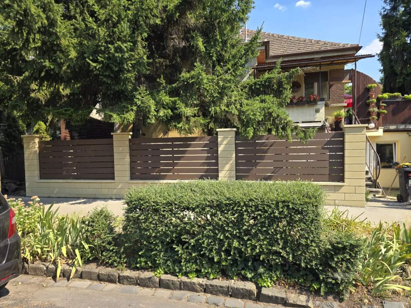
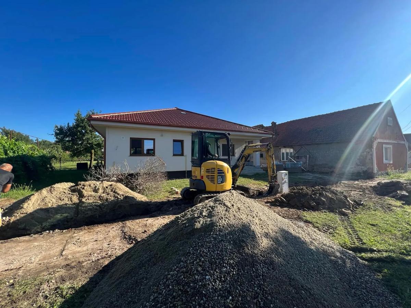
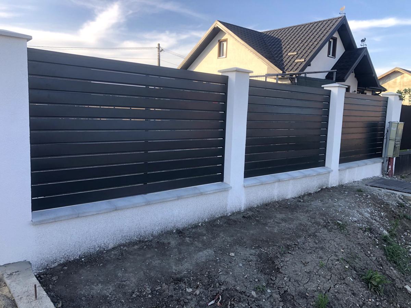
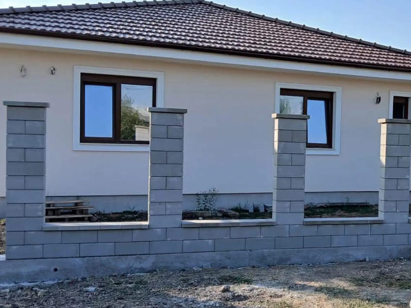
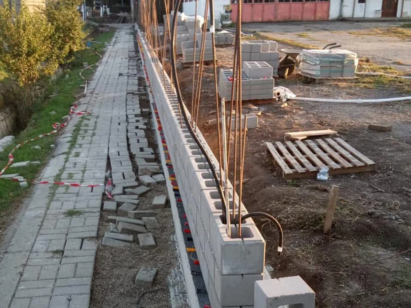
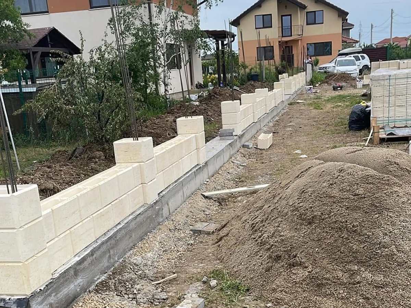
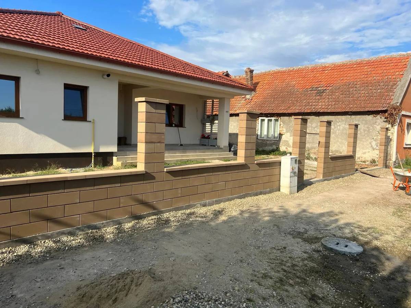
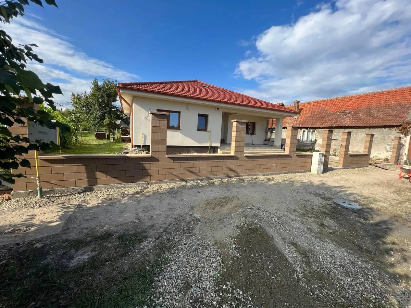
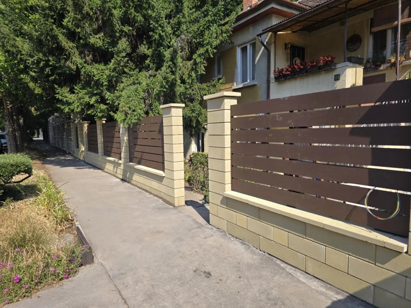
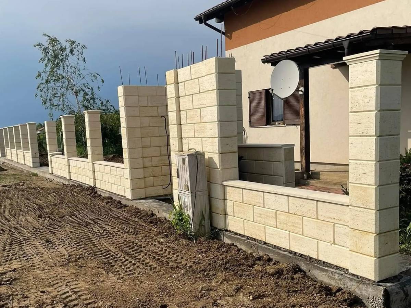
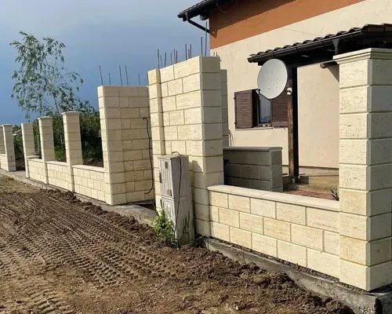
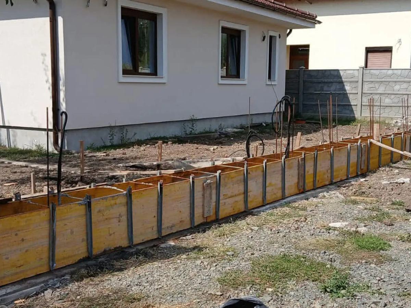
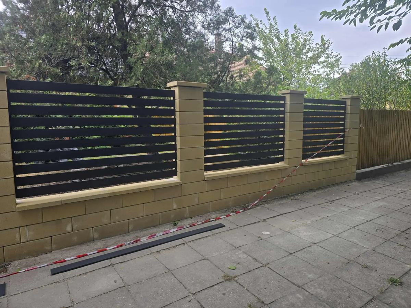
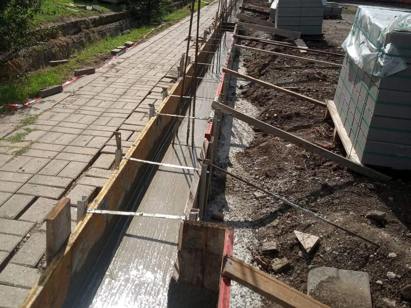
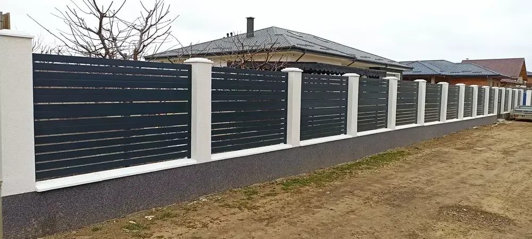
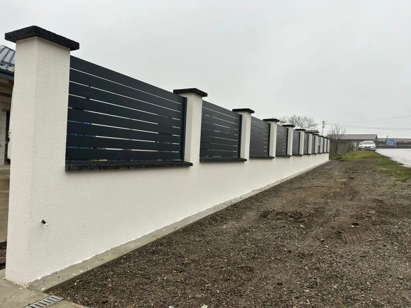
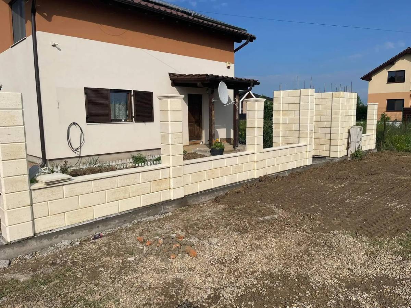
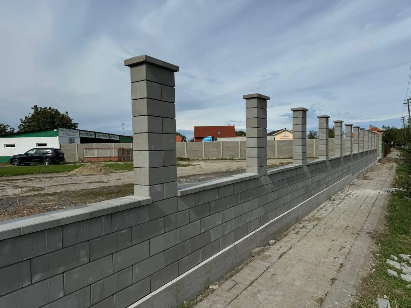
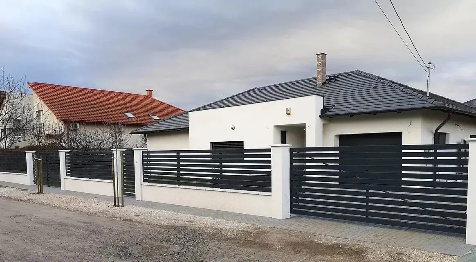
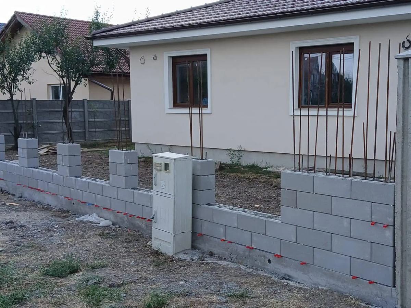
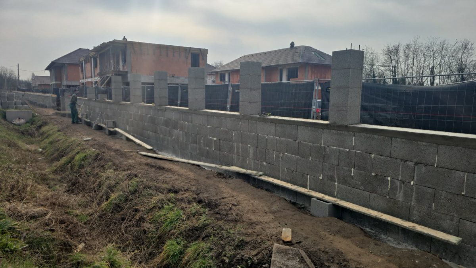
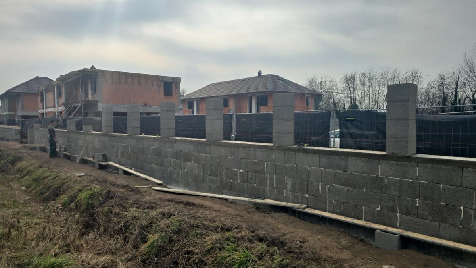
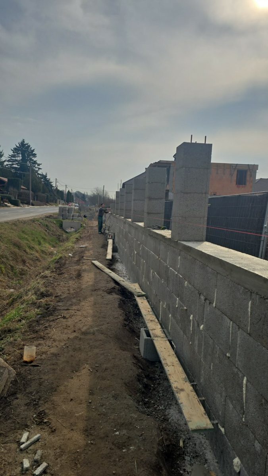
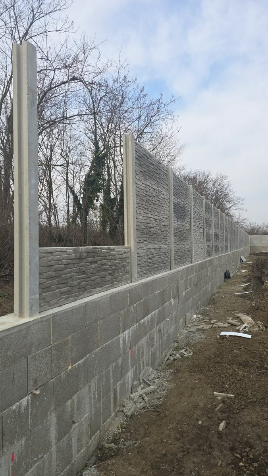
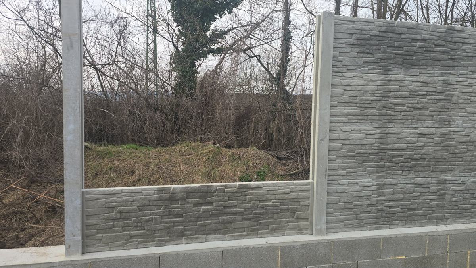
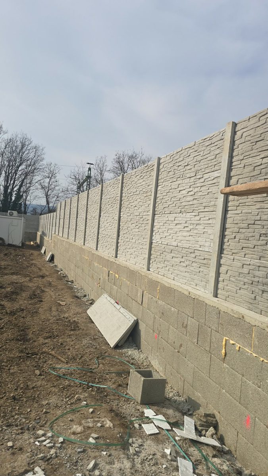
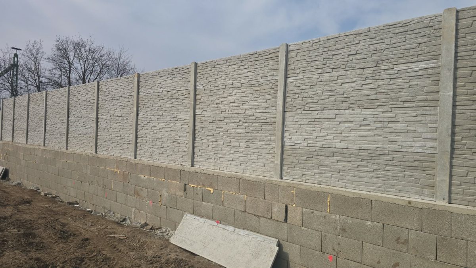
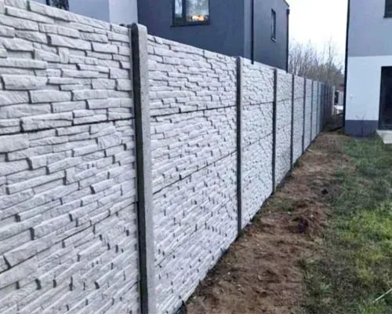
Brown horizontal aluminium slats between cream split-face block pillars behind a hedgeBrown horizontal aluminium slats between cream split-face block pillars behind a hedgeMini digger excavating for a split-face block wall at a new houseMini digger excavating for a split-face block wall at a new houseDark horizontal slats between white rendered pillarsDark horizontal slats between white rendered pillarsGrey concrete block pillars and low wall before renderingGrey concrete block pillars and low wall before renderingPouring the reinforced strip footing and first block coursesPouring the reinforced strip footing and first block coursesCream split-face block wall under construction on its footingCream split-face block wall under construction on its footingBrown split-face block wall and pillars in front of a new houseBrown split-face block wall and pillars in front of a new houseWider view of a brown split-face block wall with pillarsWider view of a brown split-face block wall with pillarsDark brown horizontal slats with cream split-face pillars along a pavementDark brown horizontal slats with cream split-face pillars along a pavementCream travertine-effect split-face block wall and tall pillarsCream travertine-effect split-face block wall and tall pillarsCream split-face block wallCream split-face block wallFormwork for the strip footing with starter barsFormwork for the strip footing with starter barsAnthracite horizontal slats between beige split-face block pillarsAnthracite horizontal slats between beige split-face block pillarsFormed and reinforced footing beside a pavementFormed and reinforced footing beside a pavementAnthracite slats with white rendered pillars and a dark plinth bandAnthracite slats with white rendered pillars and a dark plinth bandAnthracite slats on a white rendered wall with dark capsAnthracite slats on a white rendered wall with dark capsCream split-face pillars and wall in front of a houseCream split-face pillars and wall in front of a houseLong grey block wall with tall pillars on a street frontage, unrenderedLong grey block wall with tall pillars on a street frontage, unrenderedAnthracite horizontal slats on a white rendered wall with a sliding gateAnthracite horizontal slats on a white rendered wall with a sliding gateLaying grey block courses and pillarsLaying grey block courses and pillarsBlock base wall with pillars under constructionBlock base wall with pillars under constructionBlock wall and pillars during the worksBlock wall and pillars during the worksBlock wall and pillars by the trenchBlock wall and pillars by the trenchFitting precast concrete panels onto a block baseFitting precast concrete panels onto a block baseStone-pattern concrete panels on a low wall, part-builtStone-pattern concrete panels on a low wall, part-builtConcrete panel fence on a block baseConcrete panel fence on a block basePrecast concrete panels and base wallPrecast concrete panels and base wallFinished stone-pattern concrete panel fenceFinished stone-pattern concrete panel fenceLong run of concrete panels on a block baseLong run of concrete panels on a block baseStone-pattern precast concrete fence on a boundaryStone-pattern precast concrete fence on a boundary
Get a quote

Planning a block wall? Send us photos

Send photos and the approximate length of your boundary. We reply with questions or a first itemised assessment, without commitment.